Home › Tutorials › Convert a floor plan PDF to realistic images
How to Convert a Floor Plan PDF into Realistic Images of Your Home
There is a floor plan PDF sitting in your email right now. Maybe your architect sent it, maybe the contractor, maybe you downloaded it from a listing. It is flat, grey, and honestly a little boring — and it is hiding a full, walkable home inside it.
In this tutorial we will convert that PDF to a floor plan you can edit, build it into a 3D home, and then convert the floor plan to realistic images — including one trick most people do not know exists: you can step inside the plan, place a camera in any room, and render a photo from that exact spot. No CAD software, no design skills. Just a browser and WalkMyPlan.
Watch the whole process (4½ minutes)
Everything below happens in that video, in real time. Here is the written version, step by step.
Step 1 — Convert the PDF to a floor plan you can edit
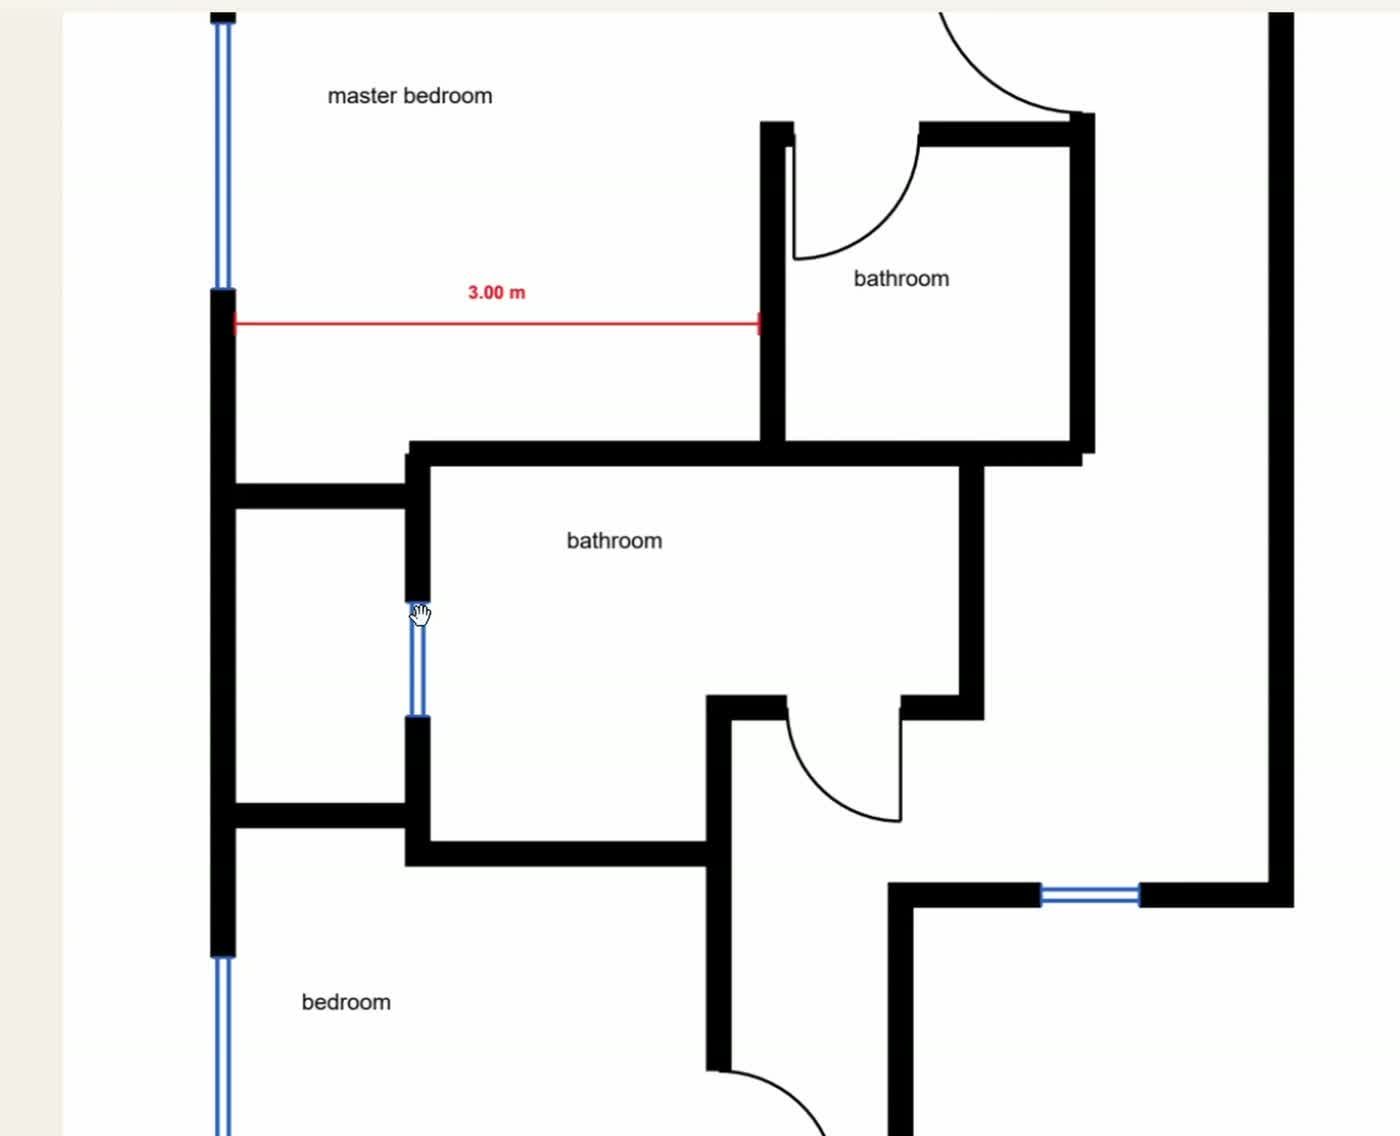
Go to walkmyplan.com and drag the PDF onto the page. Your drawing is laid under a sketch pad, exactly as it is, and the walls are left to you — you know which lines are walls and which are furniture, dimensions or notes. Tracing takes a few minutes and you get a plan that is right, rather than one you have to correct.
Trace the walls — just follow the lines
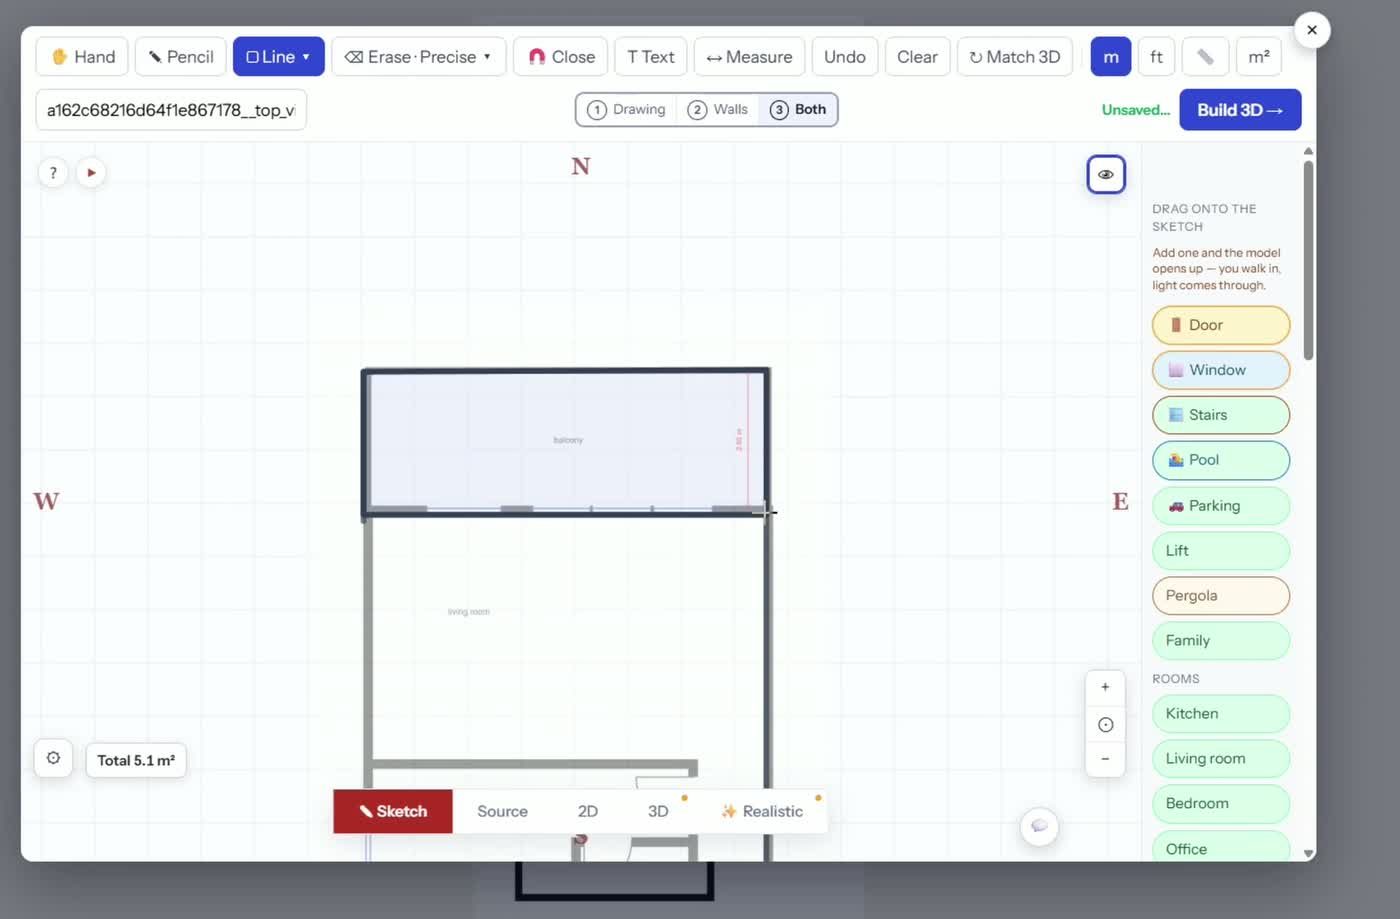
Take the pencil and follow the lines of the drawing. Walls snap straight, and the moment a room closes it measures itself. Three little tabs keep you oriented: Drawing shows the original PDF, Walls shows only what you traced, and Both lays one on top of the other — so you can follow the lines like a kid with tracing paper. Where the drawing shows a gap for a door, draw the wall straight through anyway; the door comes next, as its own element.
Set the real-world scale (do not skip this)
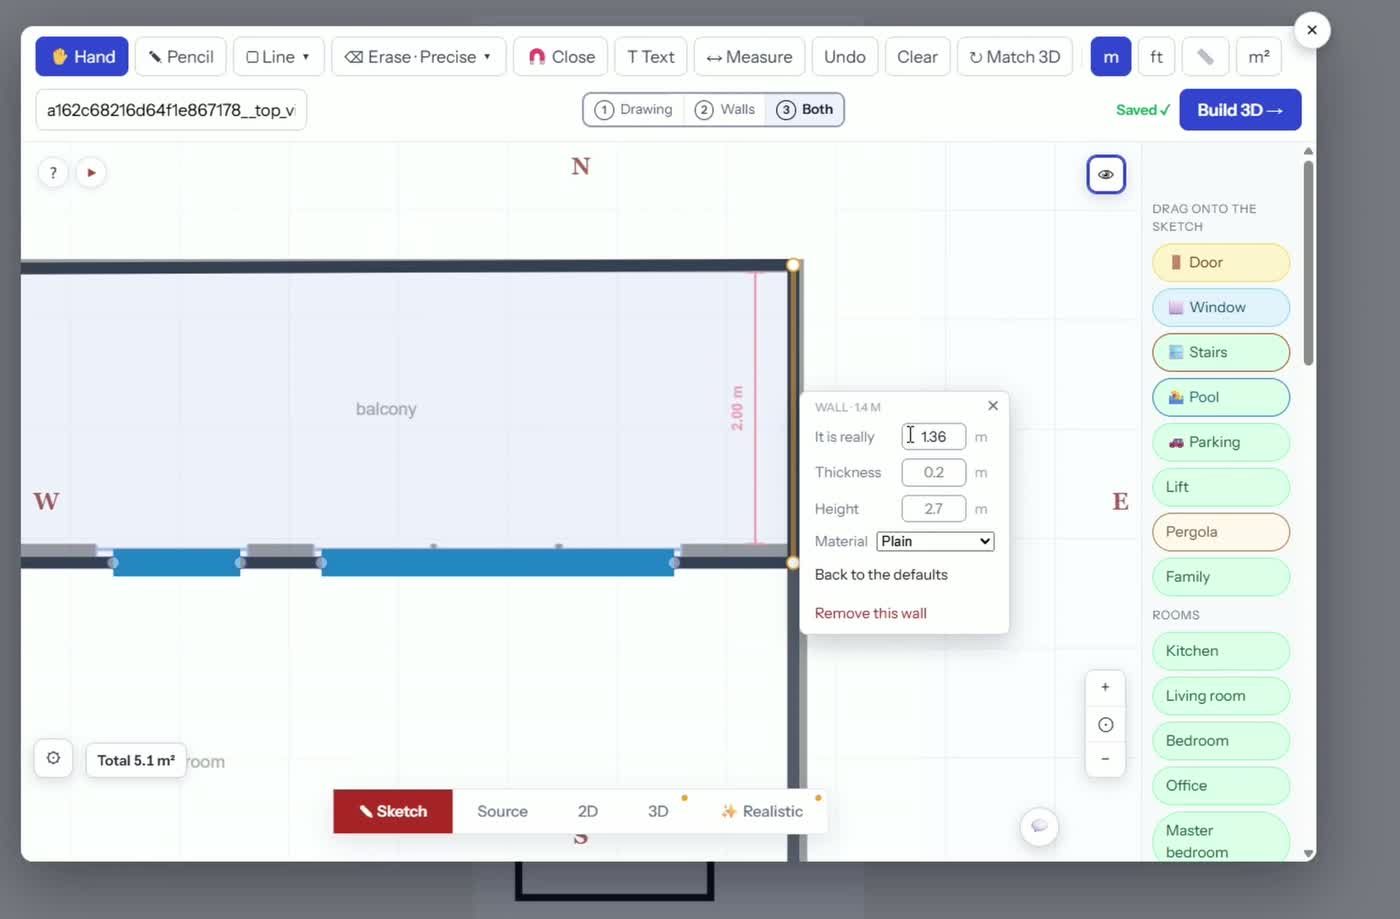
A traced drawing has no real size until you give it one. You will notice it fast: drop in a door and it looks huge compared to the door in the drawing. That is the sign your scale is off. The fix takes five seconds — find one wall whose real length you know, right-click it, and type the real number. In the video the app guessed 1.36 m for a wall we knew was 2 m; one edit, and every wall and window in the plan snapped to its true size at once. Scale is what makes the realistic images later look right, so make this a habit.
Doors and windows
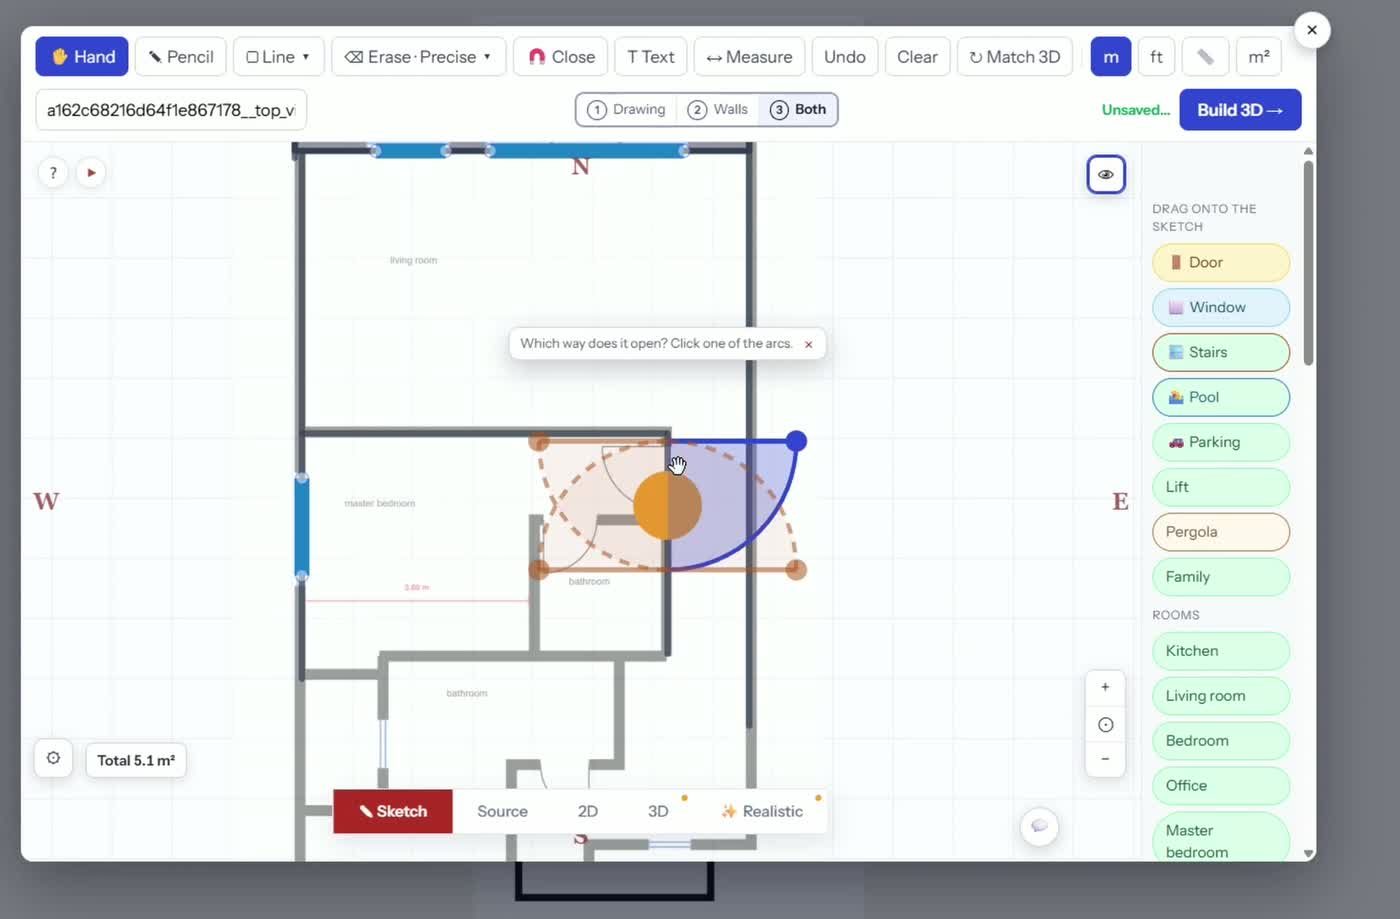
Doors and windows are chips on the right-hand panel. Drag a window onto a wall and stretch it until it matches the drawing; drag a door where the drawing shows one and pick the arc so the hinge matches the PDF. Room by room, the whole apartment appears.
Step 2 — Build the 3D home
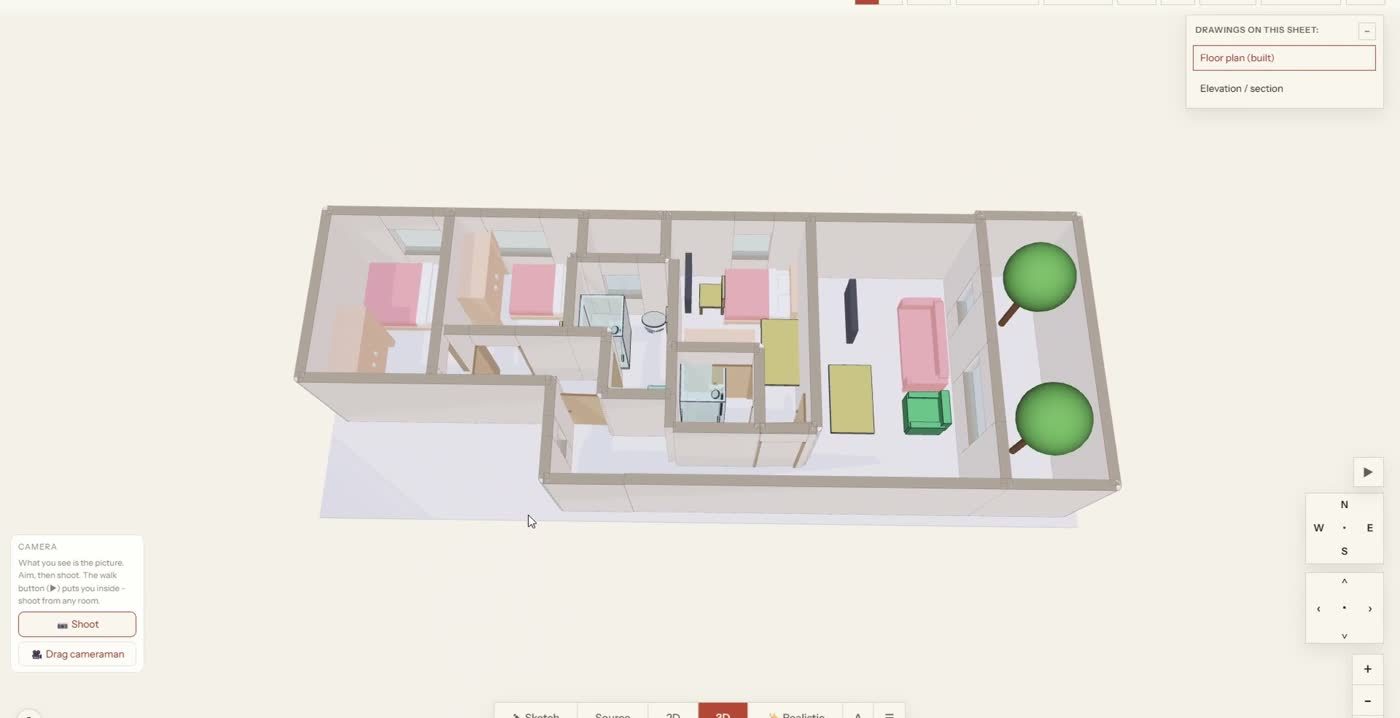
Add some furniture and room names if you like, then press Build 3D. A few seconds later your flat PDF is a home you can orbit, tilt, and walk through room by room. This 3D model is the bridge between the drawing and the photos — everything you render next is based on its exact geometry.
Step 3 — Convert the floor plan to realistic images
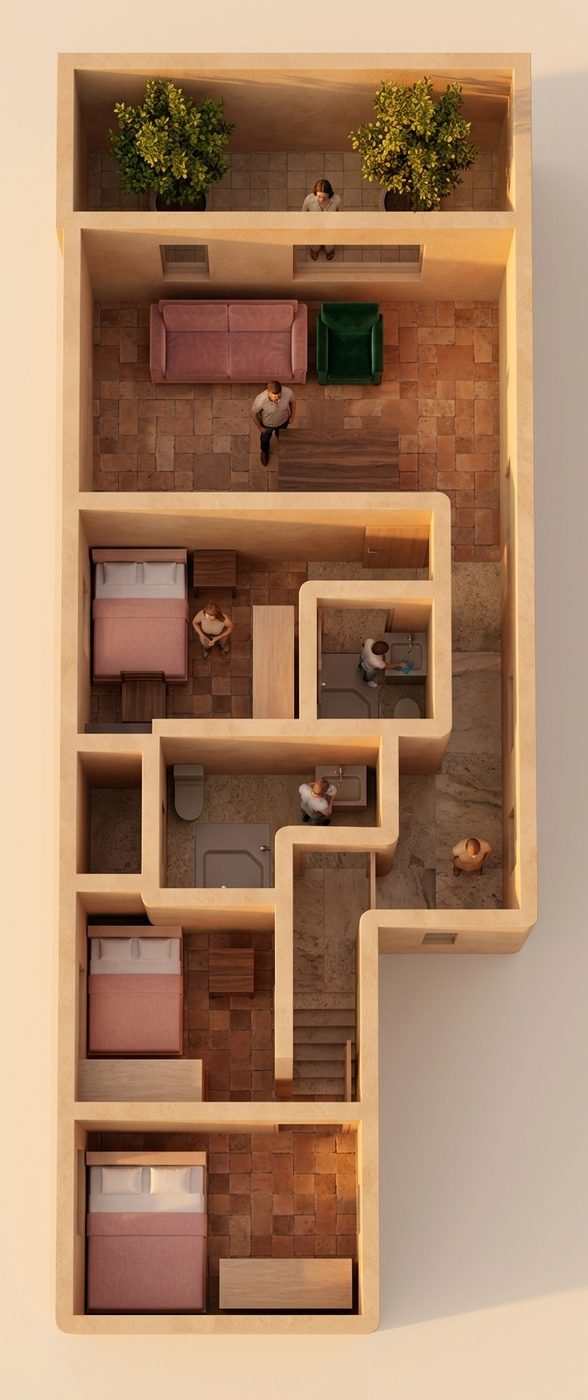
Press Realistic, pick a style and lighting, and create. The renderer uses your plan's exact measurements — every wall, every window, every door you placed — so what comes back is not a random AI picture. It is your plan, photographed. The straight-down angle is a personal favourite: you literally get your floor plan back as a real photo, same rooms, same doors.
Step inside the PDF and take a picture
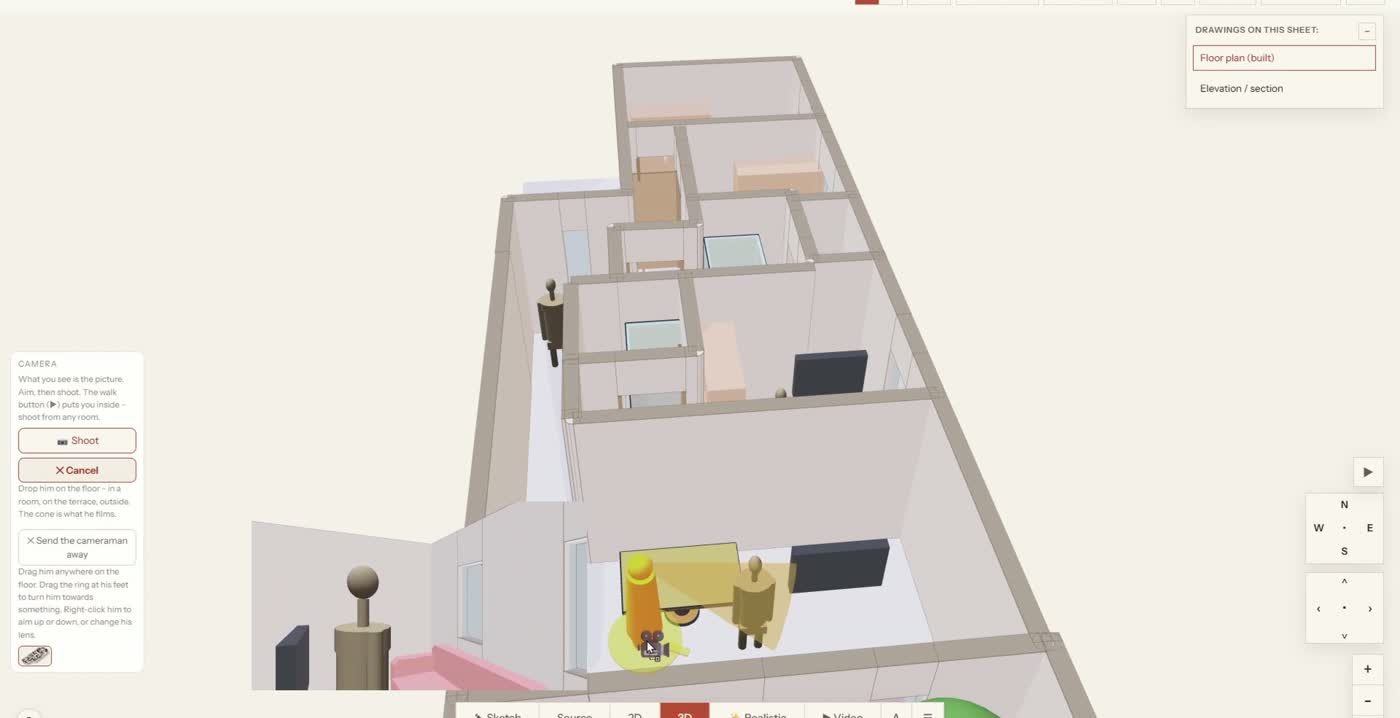
Here is the part that feels like magic. Inside the 3D view there is a small camera figure. Drag him into any room, aim him — the yellow cone shows exactly what he sees — and render that view. You are now taking photographs from inside your own floor plan PDF.
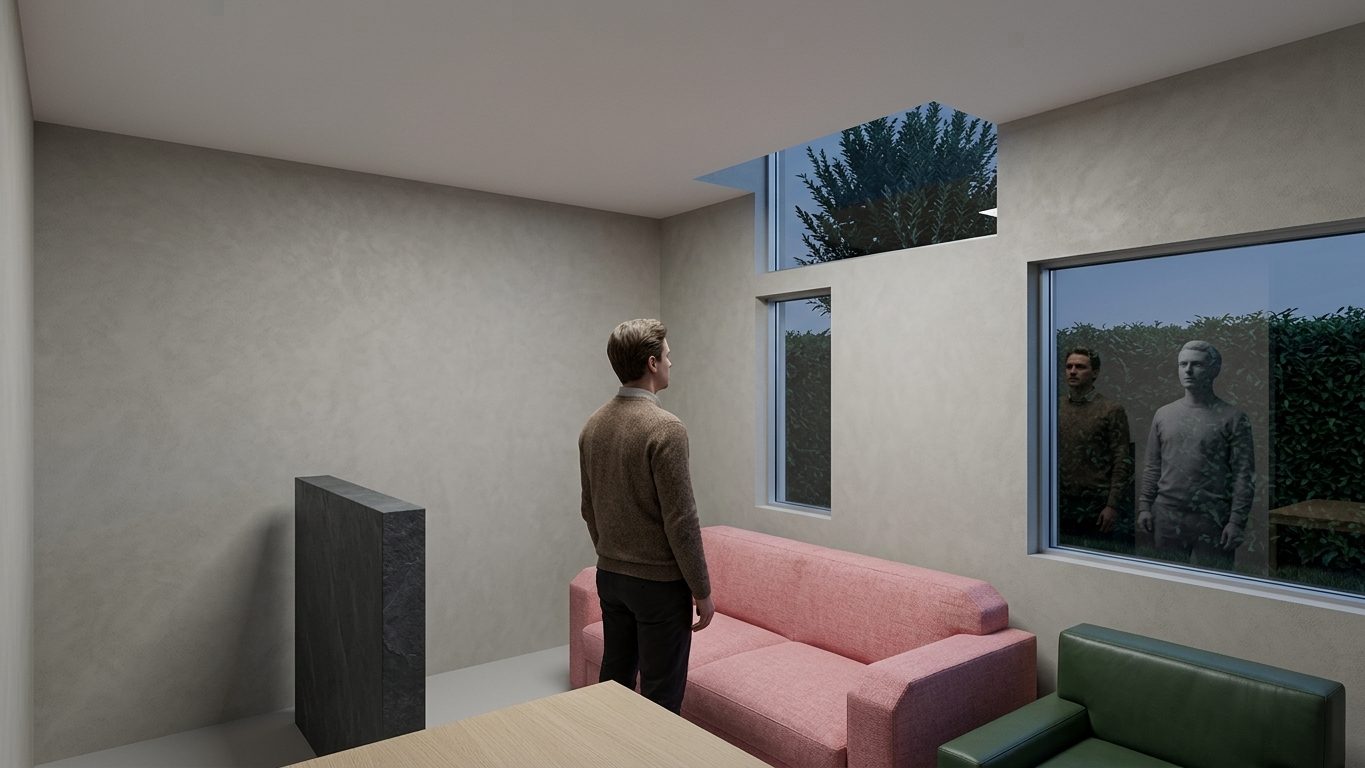
Look closely at that image — the man standing by the window is reflected in the glass, because the renderer knows exactly where the window, the light, and the person are. You can even drop people into rooms first, so your interiors have life in them.
Any direction, any style
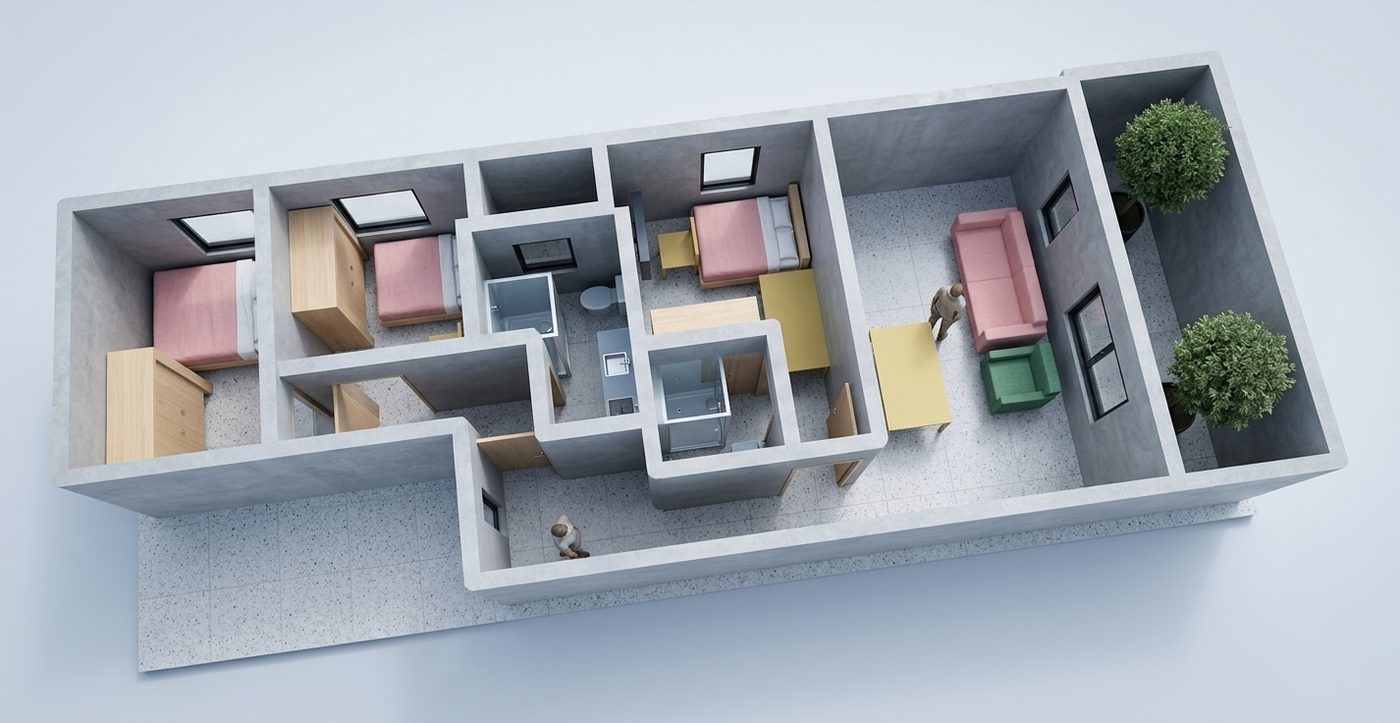
Every image lands in your gallery, and each new one is one click: choose north, east, west, or straight down, pick a style — natural, modern, Mediterranean, nordic wood, stone — and create again. Same home, endless looks.
Bonus: turn the image into a video
Any image can become a short clip — the camera flies over your home, built from that exact picture. It is the same plan, the same rooms, now moving. You can see it at the end of the video above.
Questions people ask
Can I convert a PDF to a floor plan for free?
Yes. Uploading a PDF, tracing the plan, and building the 3D home on WalkMyPlan is free. Realistic images use credits, and new accounts include a signup bonus — the image page shows your balance.
How do I convert a floor plan to realistic images?
Three moves: upload and trace the plan (or let the app guess the walls), press Build 3D, then press Realistic and choose a style. For interior shots, drag the camera figure into a room first and render exactly what it sees.
Will the realistic image match my actual plan?
Yes — that is the whole point. The render is generated from your plan's measured geometry, not from a text prompt. Same walls, same windows, same furniture. If something is off, fix the plan and render again.
What file types work besides PDF?
You can start from a PDF, a scan, a photo of a drawing, a DWG file — or sketch a plan from nothing. If it looks like a floor plan, you can trace it.
Try it with your own PDF
That floor plan PDF in your email wants to be a home. Open WalkMyPlan, drag it in, follow the lines, and step inside it.
You can also use WalkMyPlan straight from your AI: in ChatGPT or connected to Claude.