Tutorials — watch it, then read it
Every guide is a real session recorded start to finish, with the written steps underneath so you can follow along at your own pace.
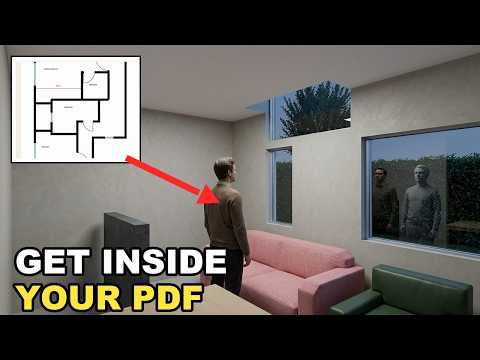
How to convert a floor plan PDF into realistic images of your home
Trace the PDF, build the 3D home, then put a camera inside any room and photograph it. 4½ minutes.
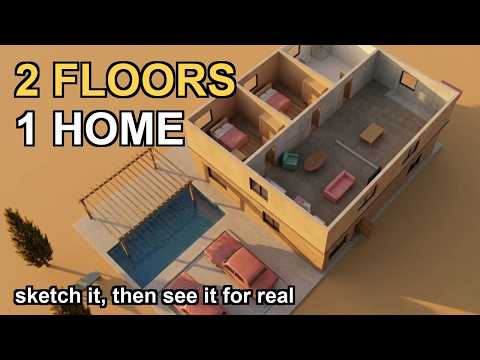
How to turn two floor plans into a 3D two-story home
Sketch each floor, align bedroom over bedroom on a live shadow, add stairs and an elevator, and walk the whole building. 11 minutes.
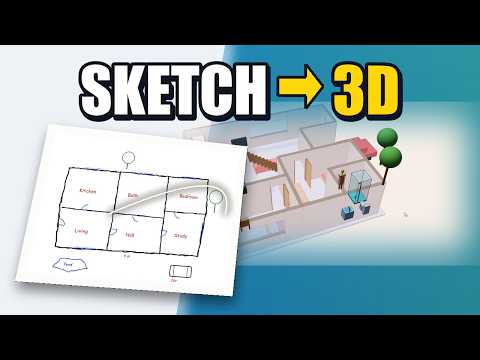
How to create a 3D floor plan from scratch
No file, no CAD: draw a few lines — each becomes a real 3D wall — furnish, build, and walk through. 4 minutes.

Turn any floor plan into a 3D home in minutes
PDF, scan, photo, or napkin sketch: trace the lines, set the scale, build, share. The whole flow in under 3 minutes.

How to convert a PDF floor plan into a 3D home
The unhurried version: the three tabs, tracing, the scale trick, doors, furniture — and fixing the design in 3D. 11 minutes.
New guides land here
Every video we publish gets a written tutorial on this page, with the screenshots and the steps. If there is something you want covered, tell us — we read every message.
Shorter landing pages for the same videos: watch a file become a 3D model · sketch examples.